
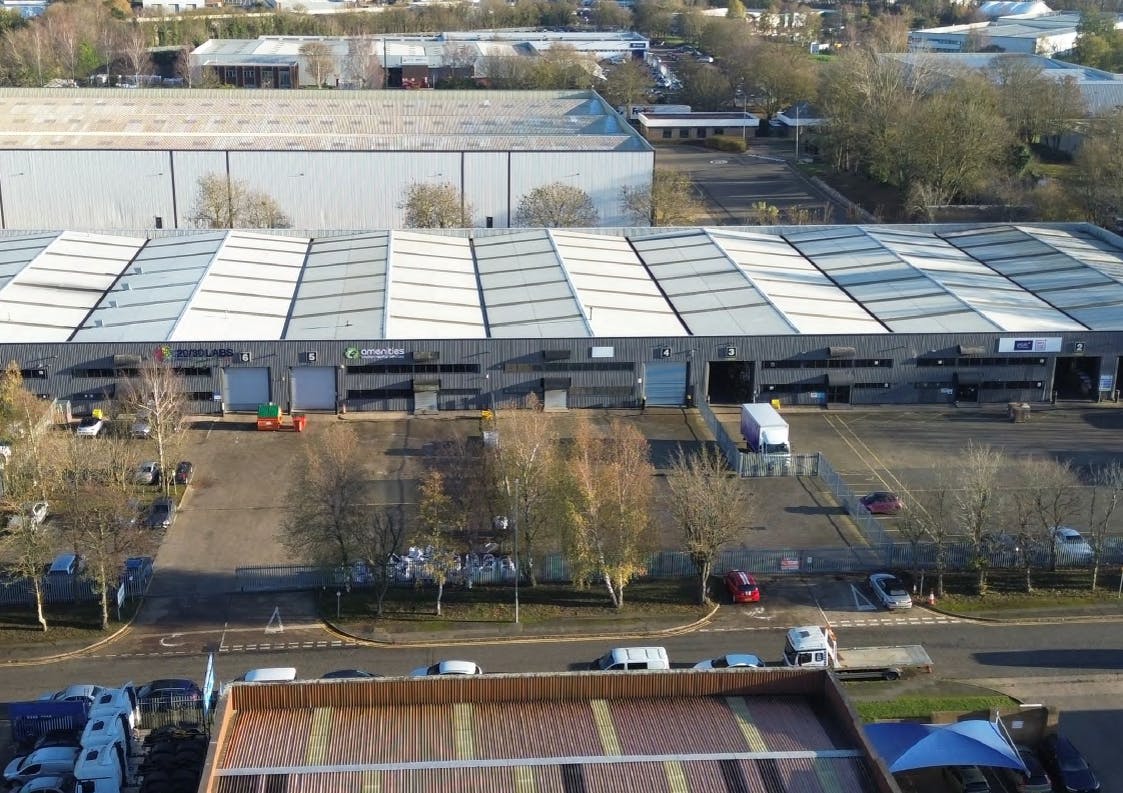

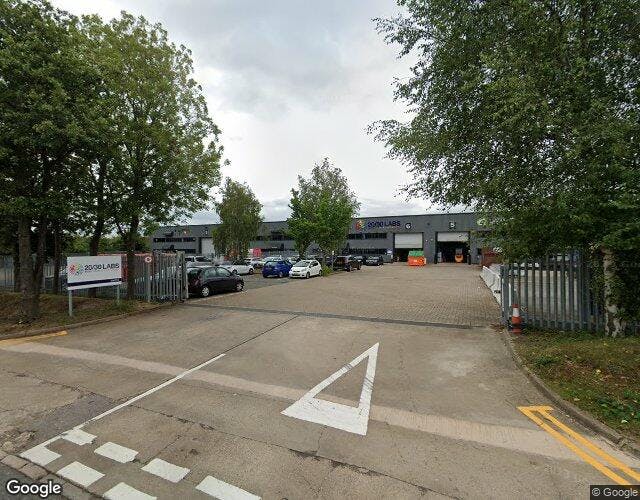
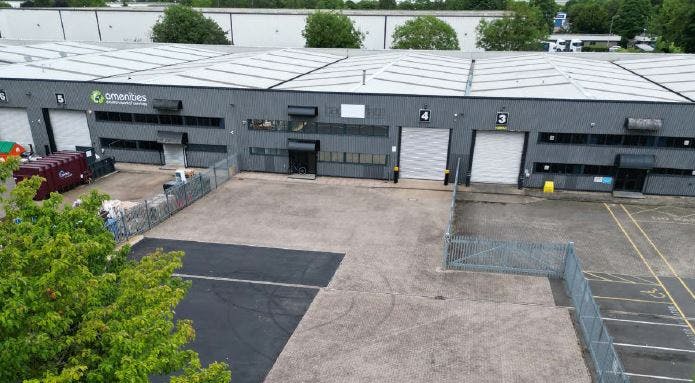
The premises comprise a terraced industrial units within a secure site and provide good clear warehousing space.
The accommodation is constructed around a steel portal frame and benefits from a pitched insulated roof incorporating translucent roof light panels, part block work internal walls, external insulated profile steel cladding. Minimum eaves height is approximately4.8m for each unit.
Loading is via a 4m x 4.5m high roller shutter door to the front elevation of each unit with separate pedestrian access to ground floor office and ancillary facilities.
